top of page

Home: Gallery
HDB @ 53 STRATHMORE


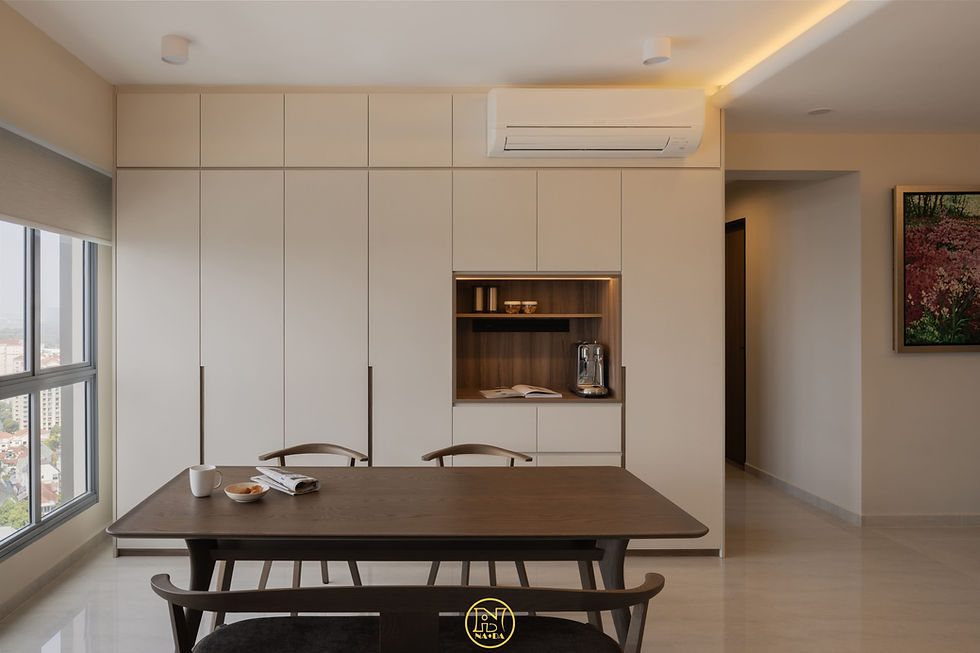
A contemporary living space where rich walnut accents, layered cove lighting, and clean lines create an atmosphere of understated luxury. The open-plan layout connects living and dining seamlessly, with custom-built cabinetry, illuminated display shelves, and smart storage solutions ensuring every element is as functional as it is beautiful — sophistication designed for everyday living.


A minimalist contemporary kitchen and dining space defined by restrained elegance and material contrast. Smooth marble countertops, full-height handleless cabinetry, and recessed walnut timber niches create a refined interplay of textures within a neutral, pared-back palette. The open-concept layout integrates a functional bar counter for casual dining, while a concealed coffee station keeps daily essentials accessible yet hidden — embodying a design philosophy where form follows function with quiet sophistication.


A contemporary wet and dry kitchen concept that balances aesthetic precision with culinary practicality. Black-framed glass sliding doors elegantly separate the cooking zone while maintaining visual connectivity, and warm walnut base cabinetry paired with matte upper panels and under-cabinet strip lighting creates a layered, modern palette. Fluted glass display cabinets add textural depth, while integrated appliances and handleless joinery ensure a streamlined finish — a kitchen designed to perform as beautifully as it looks.


Designed in a warm contemporary style, where rich walnut grain lower cabinetry meets matte neutral uppers for a grounded, two-tone composition. Built-in appliances — oven, induction hob, and dishwasher — are thoughtfully integrated into the layout, while amber under-cabinet lighting against a dark splashback adds warmth and working visibility. Every inch is maximised for storage and efficiency without compromising on clean, modern aesthetics.


A modern bathroom retreat wrapped in full-height grey marble-look tiling, complemented by warm walnut and matte taupe vanity cabinetry for a spa-like tonal balance. Mirrored cabinetry above the basin expands the sense of space, while frameless glass shower screens and concealed cove lighting lend an open, polished feel — proving that even compact bathrooms can deliver a luxurious experience through considered material selection and smart spatial planning.
Contact Us
NA+DA PTE. LTD
351 Jalan Besar
#03-01 Reliance Building
Singapore 208988
+65 8613 4391
+65 6721 9868
© 2022 NA+DA INTERIORS Pte Ltd
All Rights Reserved


bottom of page